Ceilings & boards
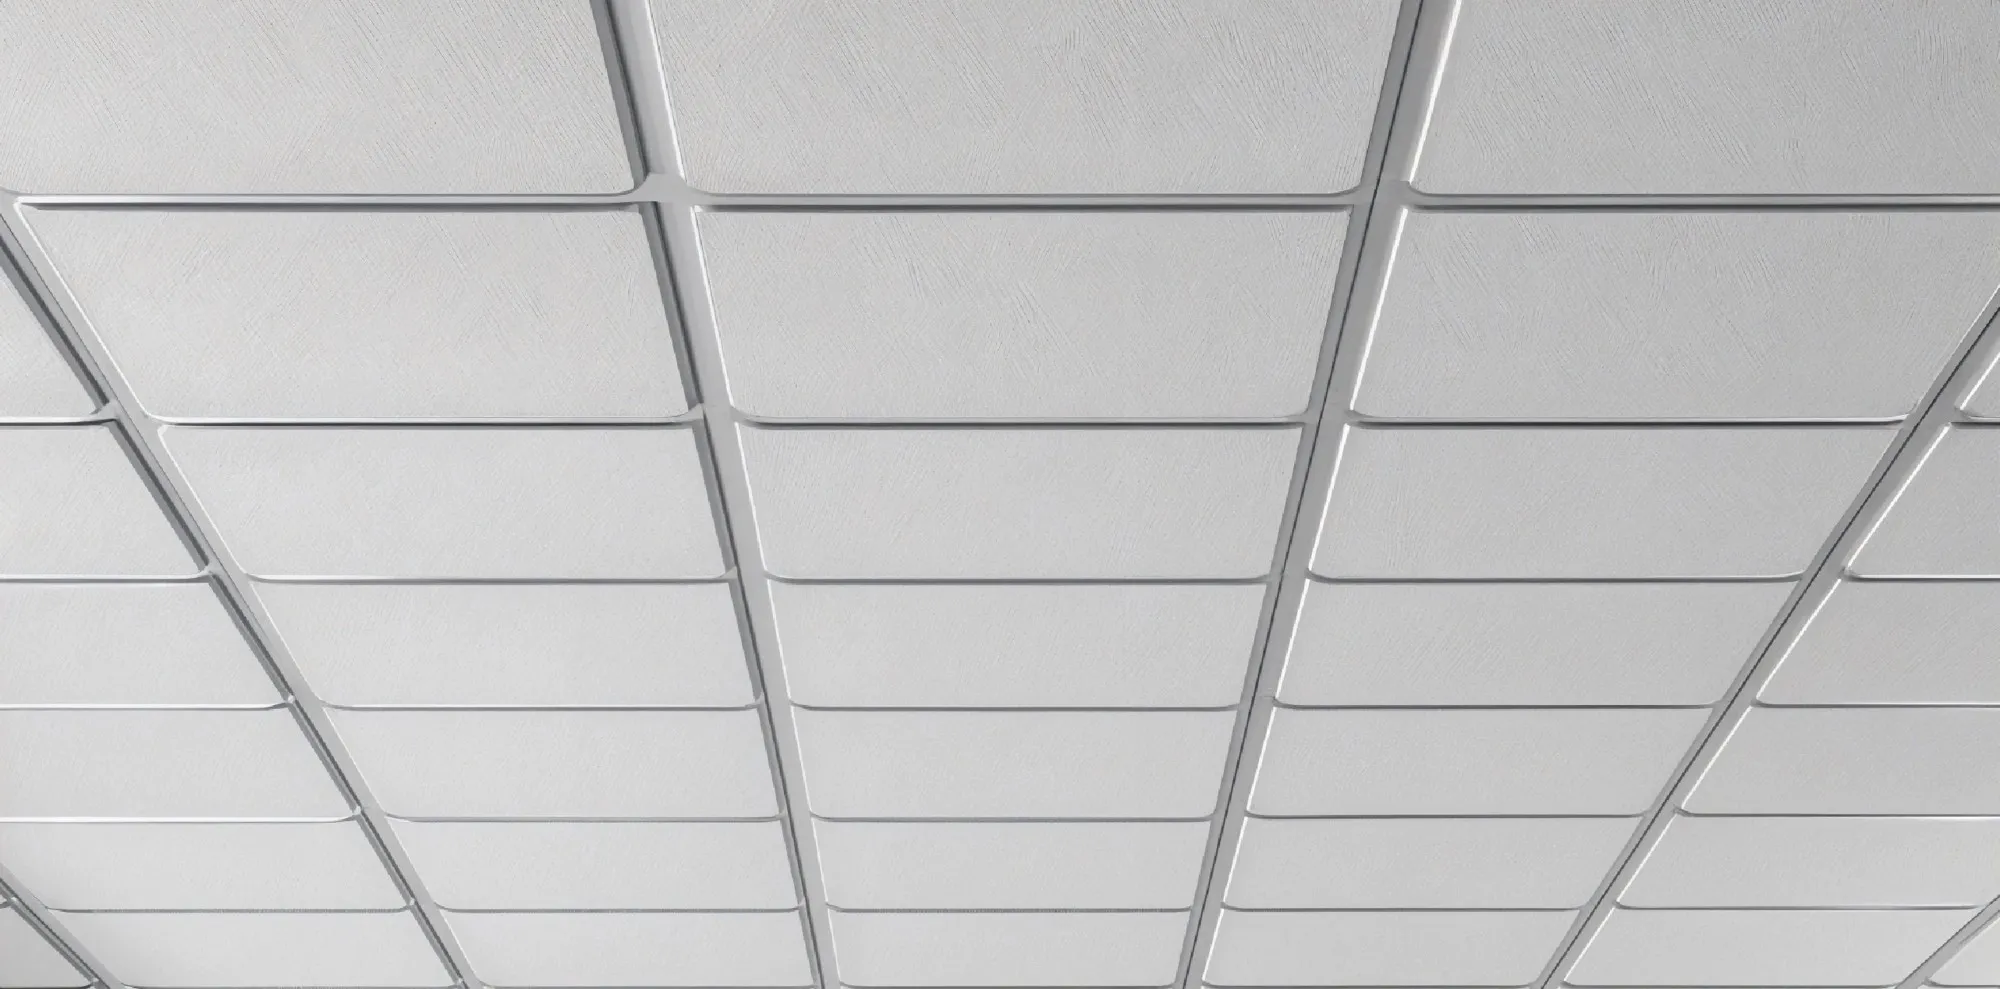
Grid with tile
Exposed T-grid false ceiling with lay-in acoustic tiles.
Or email gatradingrohini@gmail.com
What it is
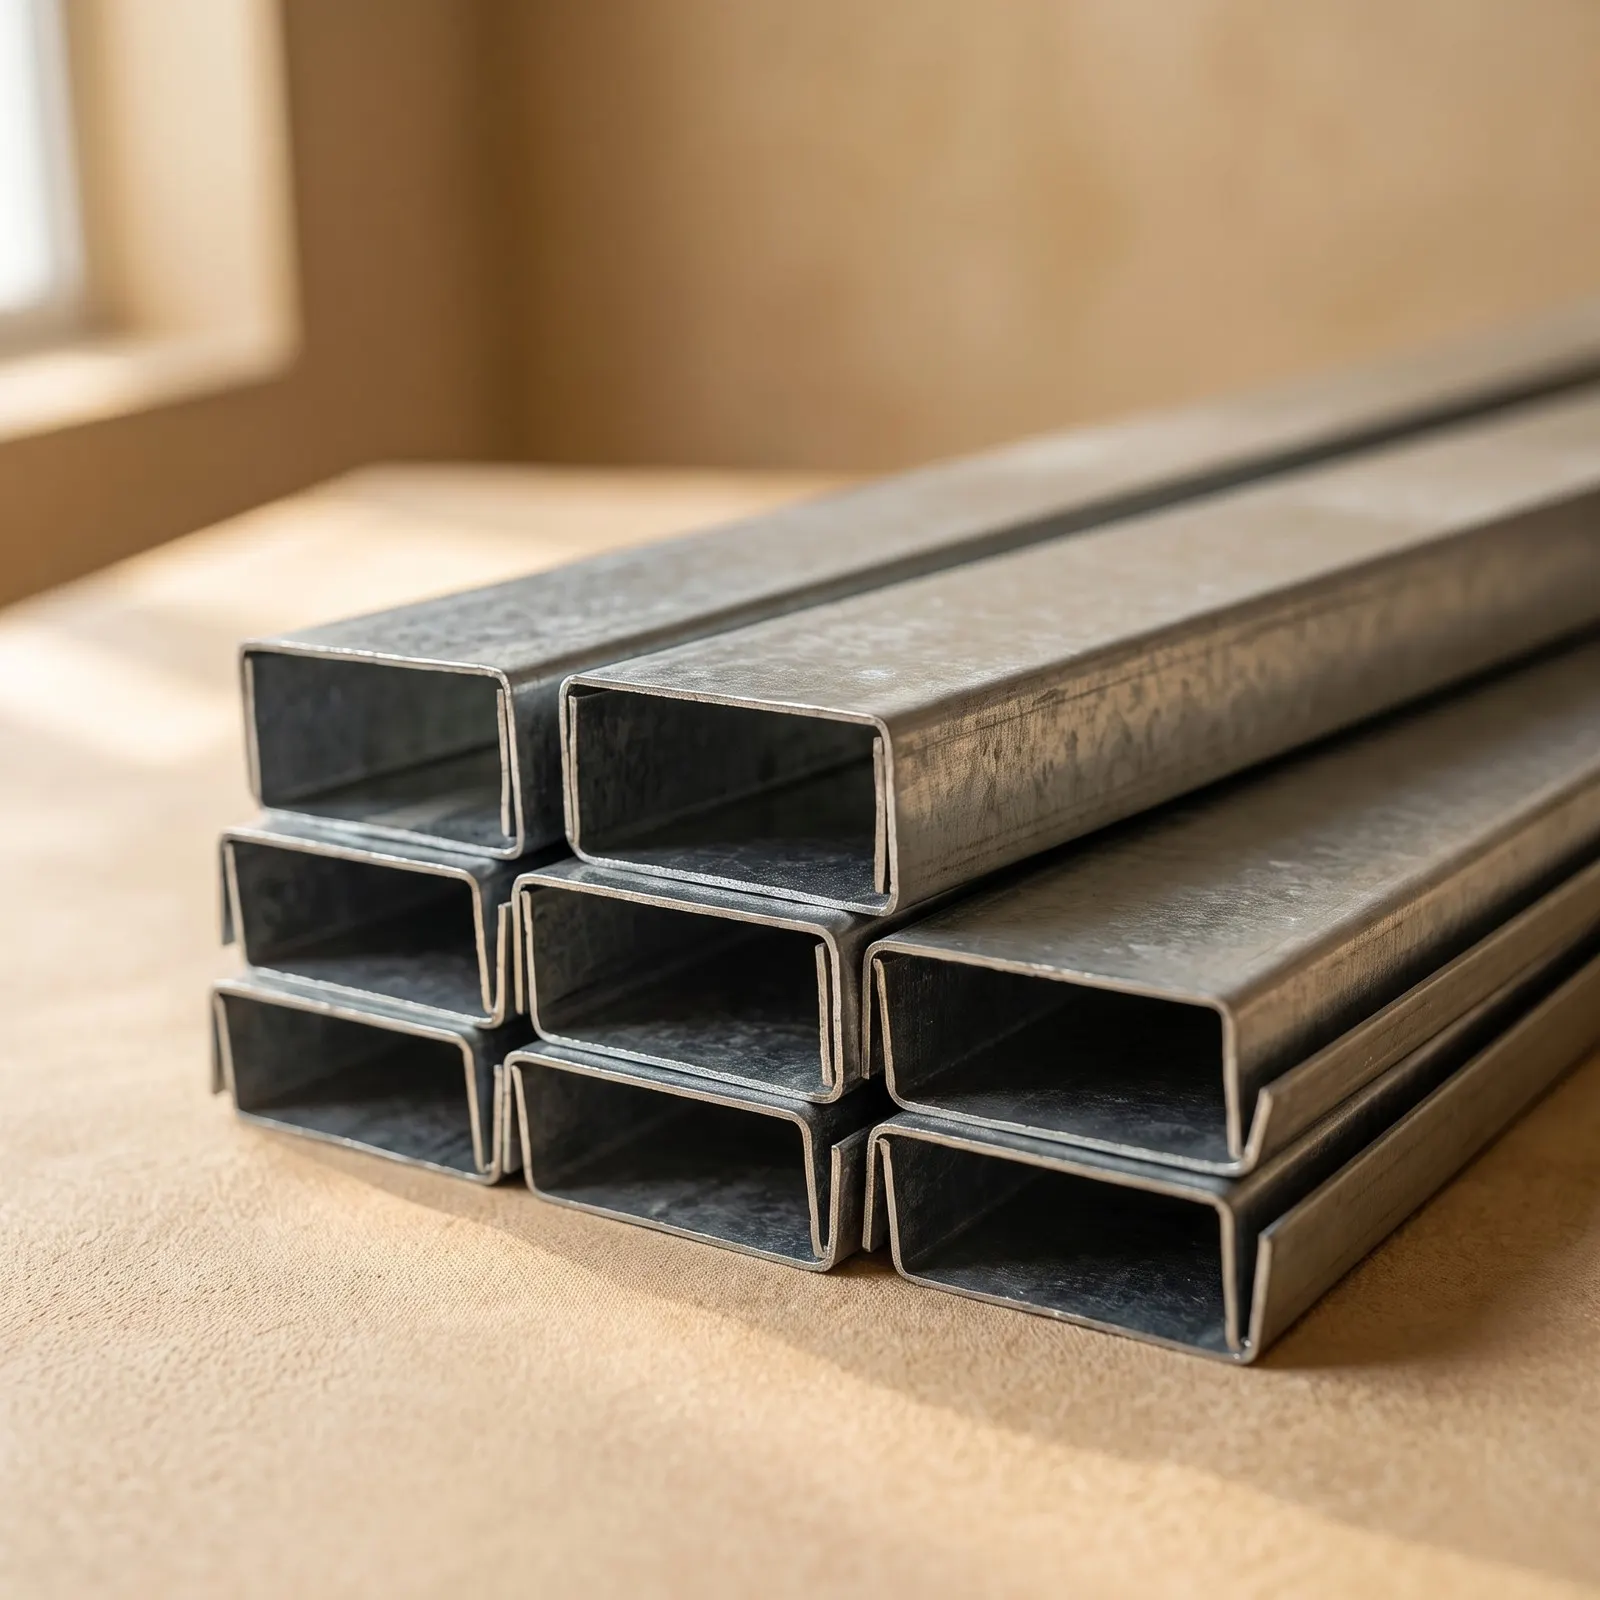
A grid ceiling is a false ceiling hung below the main slab. Inverted T-bars form a grid that holds lay-in tiles, which is why it is also called a T-bar ceiling. Tiles lift out for access to wiring and ducts above, and mineral fibre tiles absorb sound, so it is the standard ceiling for offices, classrooms and lobbies.
Where it goes
- Offices, classrooms and hospitals
- Lobbies, corridors and back-of-house areas
- Any ceiling where the services above need access
Typical specifications
- Module
- 600 × 600 mm, also 600 × 1200 mm
- Grid
- Pre-painted GI T-bar, 15 or 24 mm face
- Tiles
- Mineral fibre, gypsum or metal
- Edge
- Square or tegular
Typical ranges for this material. Ask for the exact brand, grade and size in stock when you ask for a rate.